
3D design
Mr Mudasir Khan
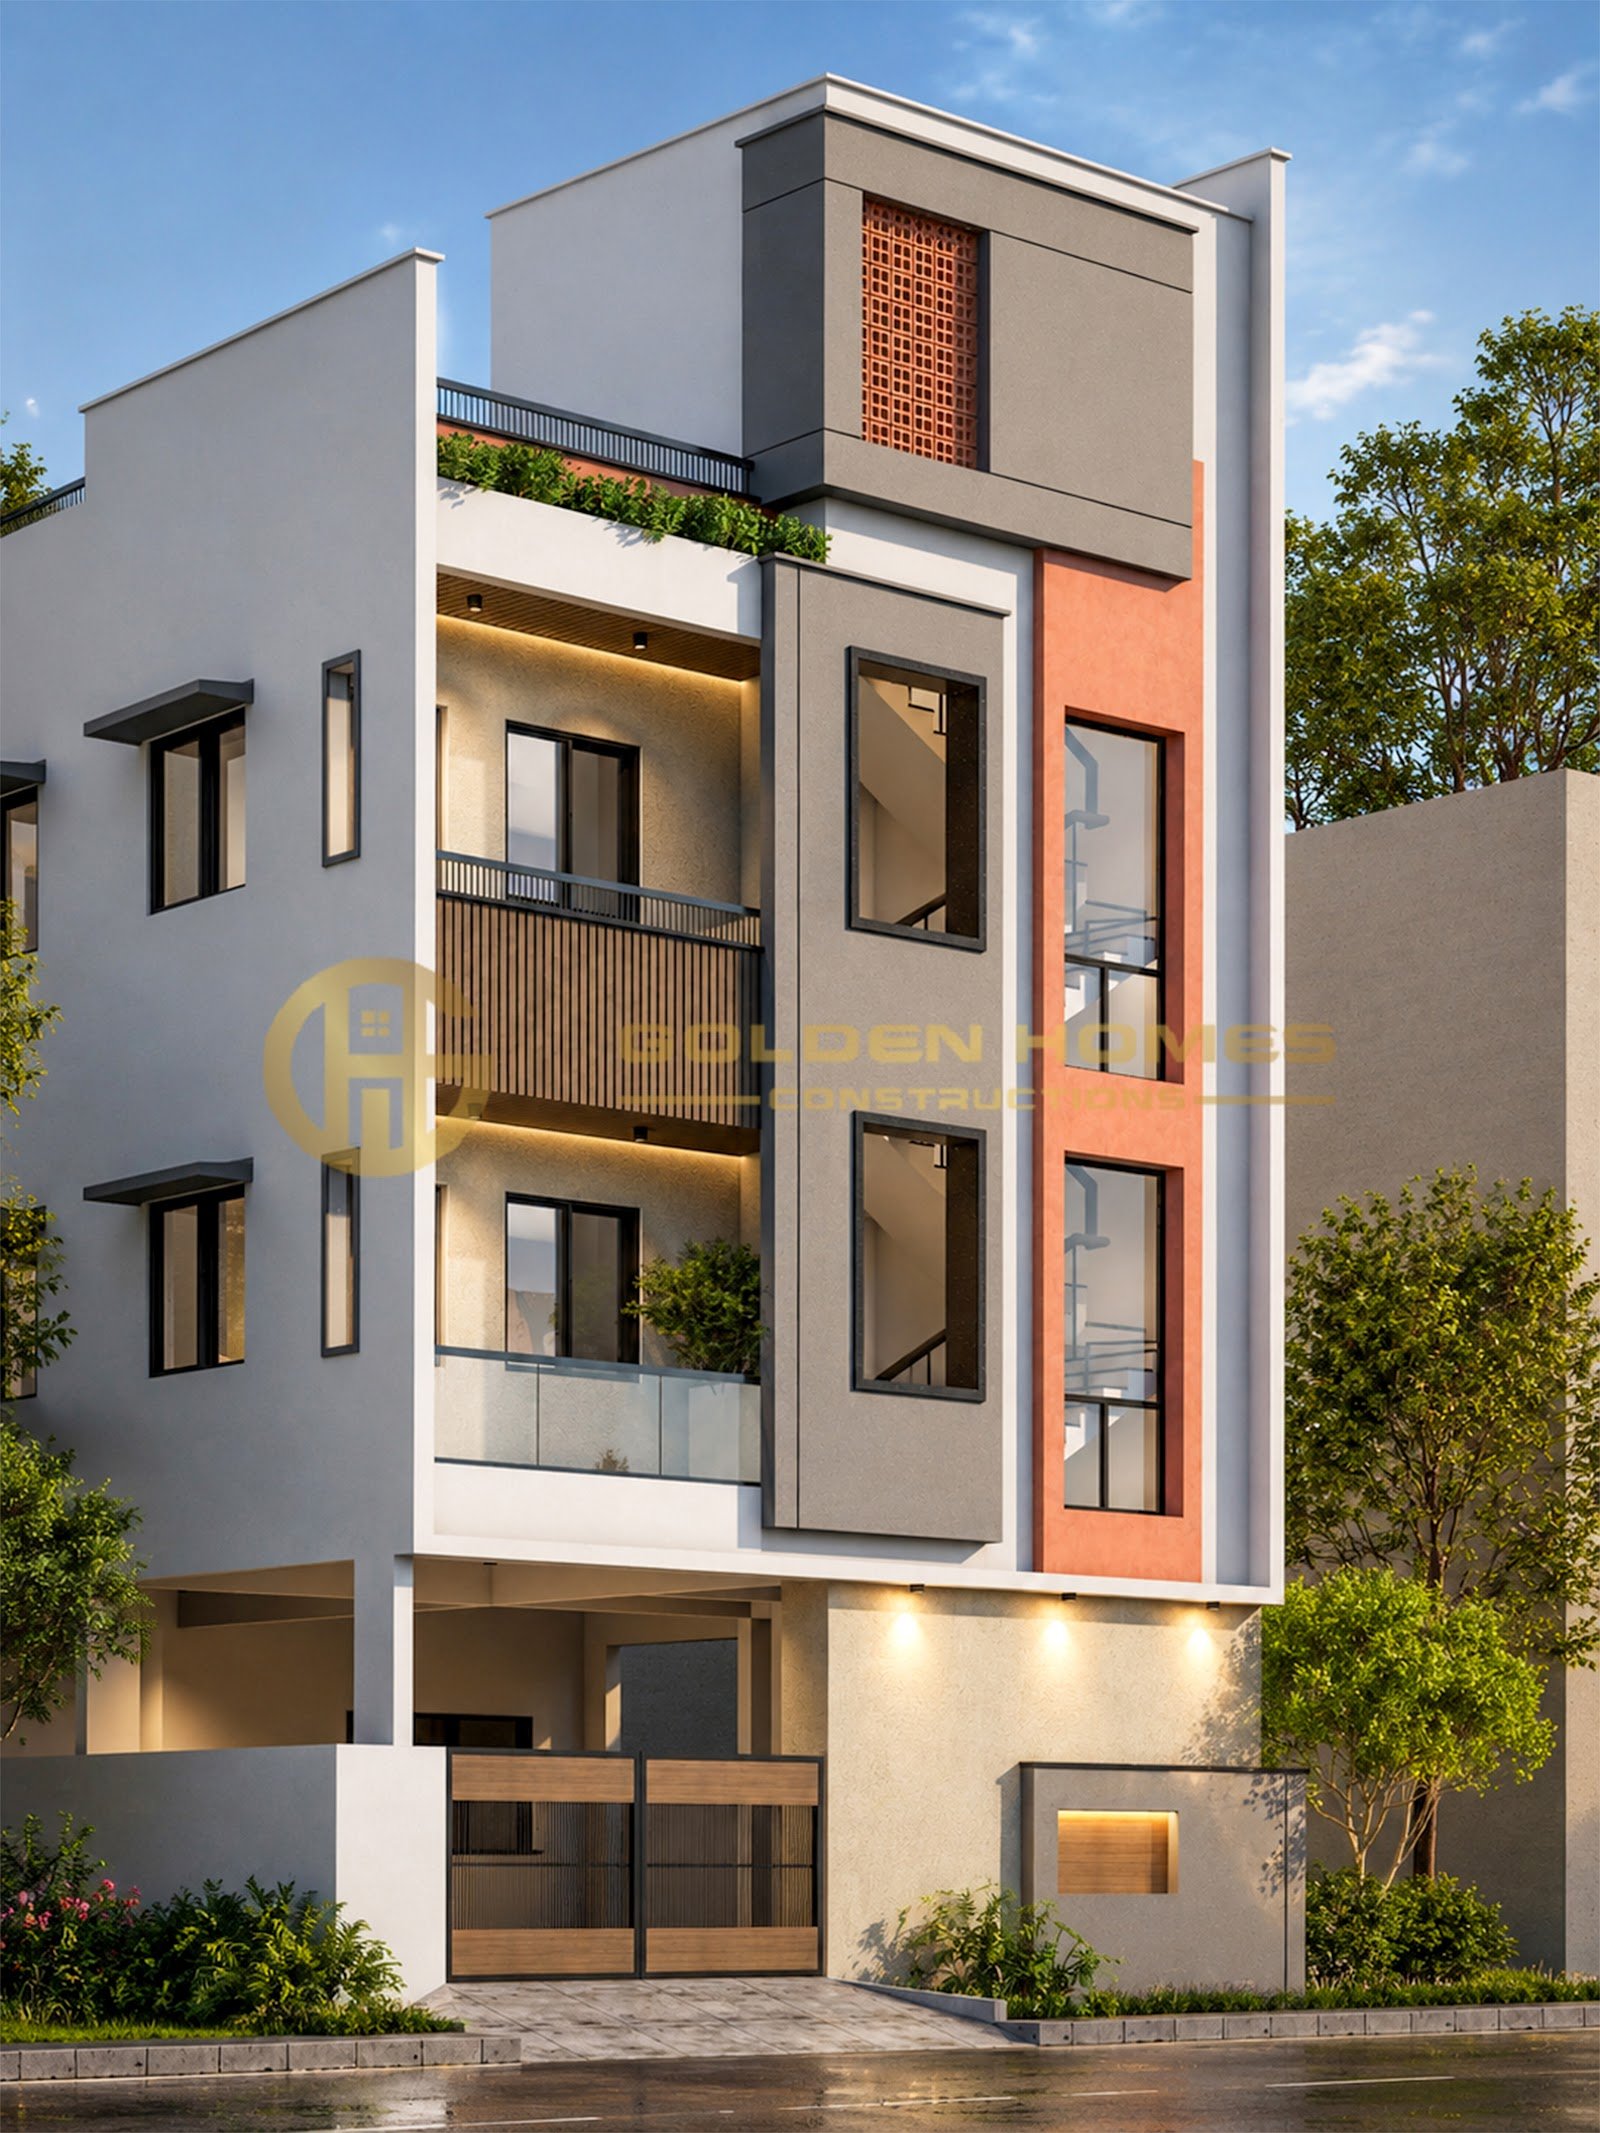
3D elevation design for Mr Mudasir Khan’s home, prepared by our in-house architects.
ProjectIndependent home
ScopeExterior elevation
Stage3D design
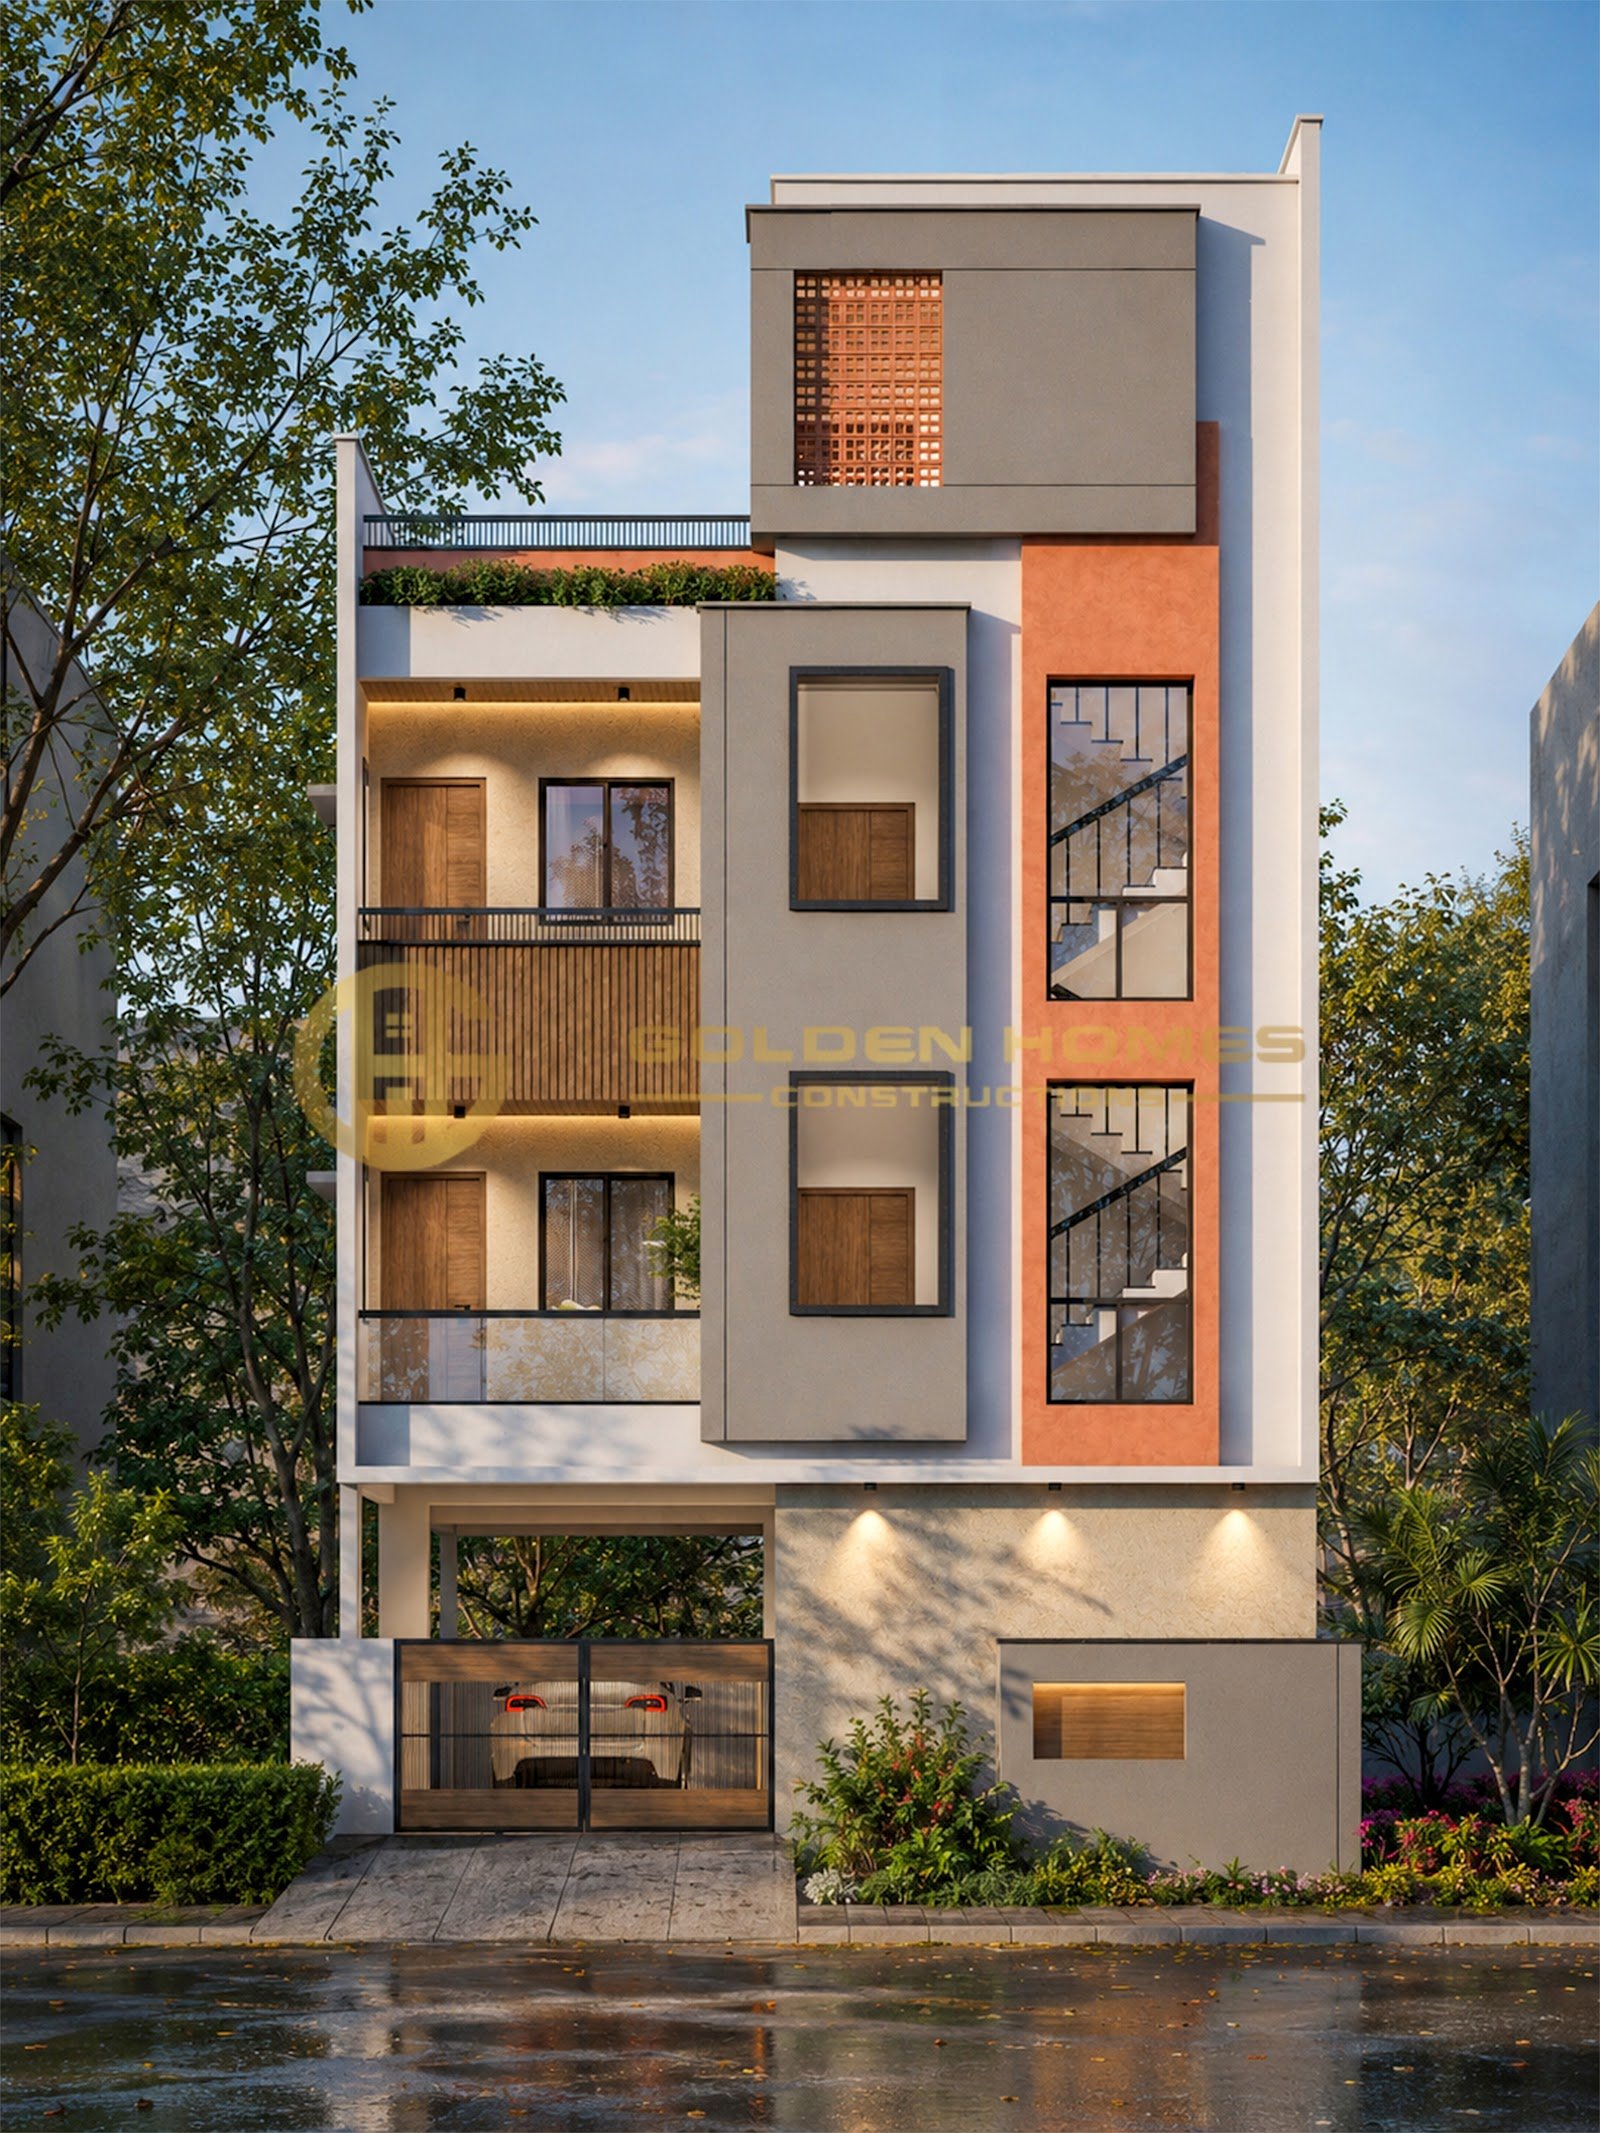
3D renders
The elevation
2 renders. Tap any image to view it full size.
Your home next
Want your home designed like this?
Share your plot details and our team will prepare a plan and estimate for your home.
Get a Free Quote View Packages