Estimate within 24 hours · 10-year structural warranty · Pay only after each stageCall +91 6362-901-902 · +91 99000-91166
Get Quote
Home / Projects / 80x30 East-Facing Residence
3D design

80x30 East-Facing Residence

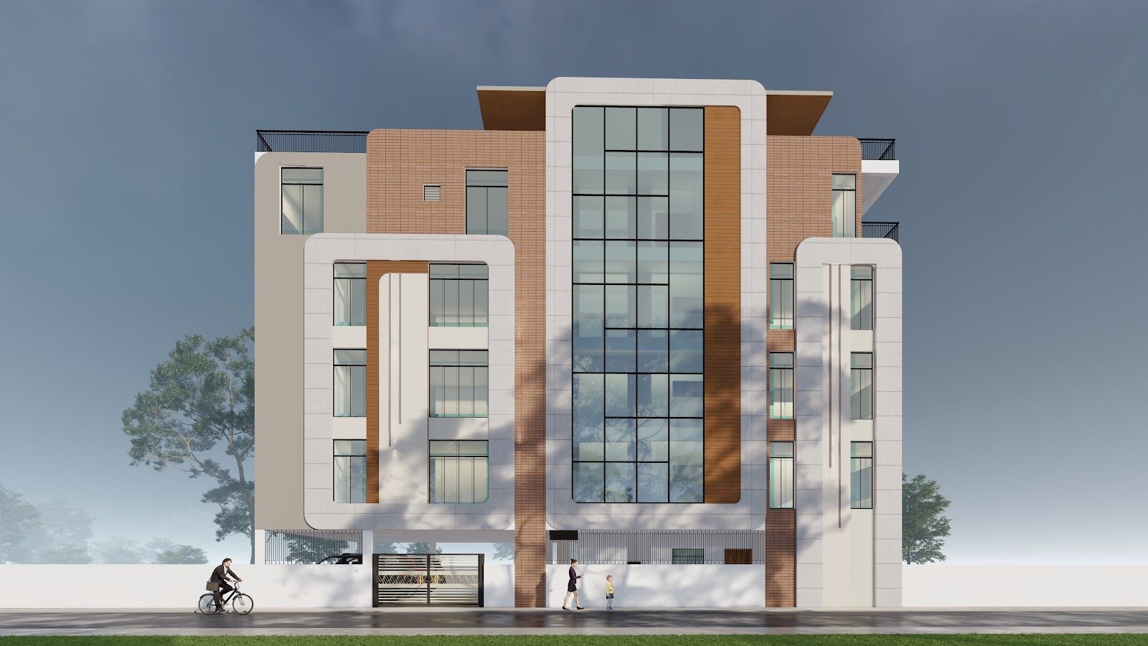
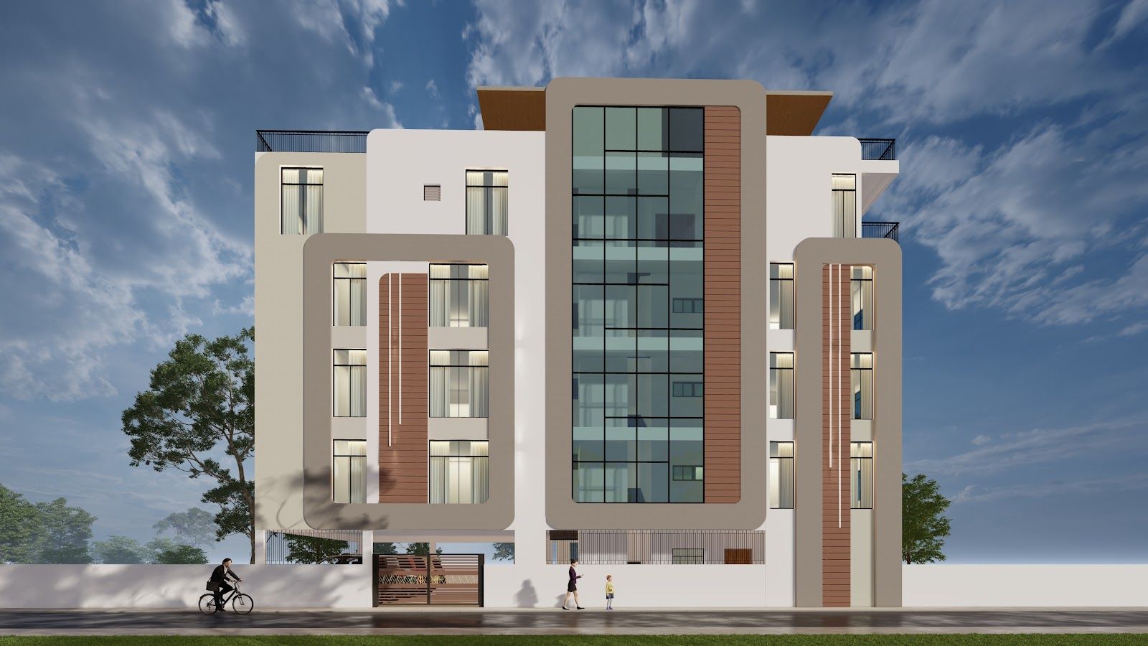
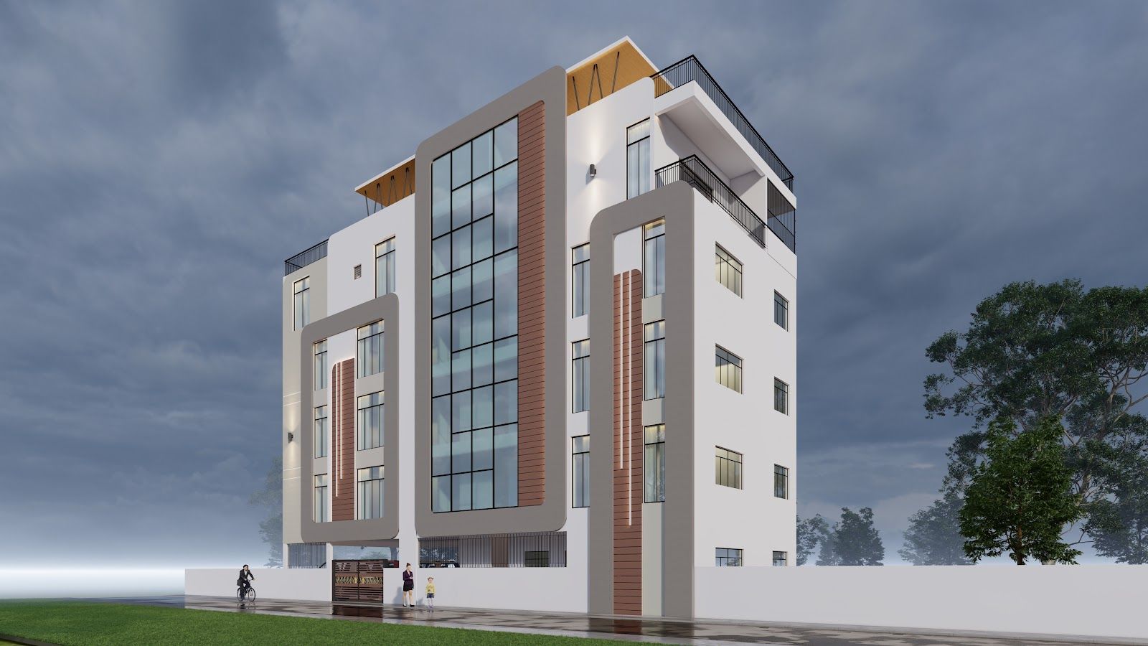
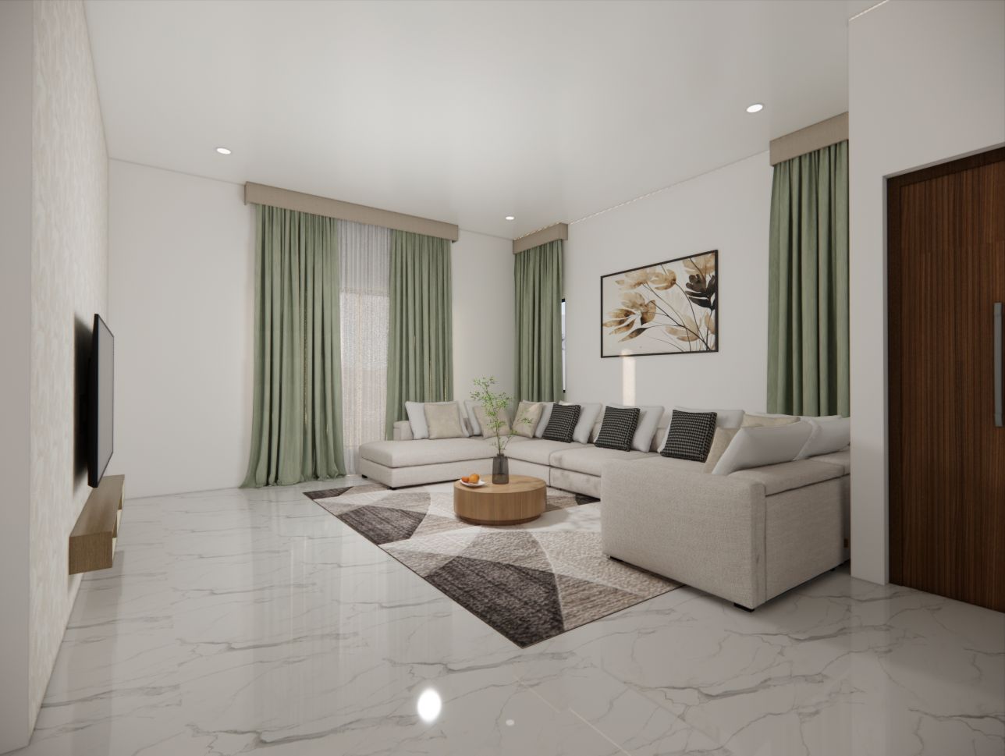
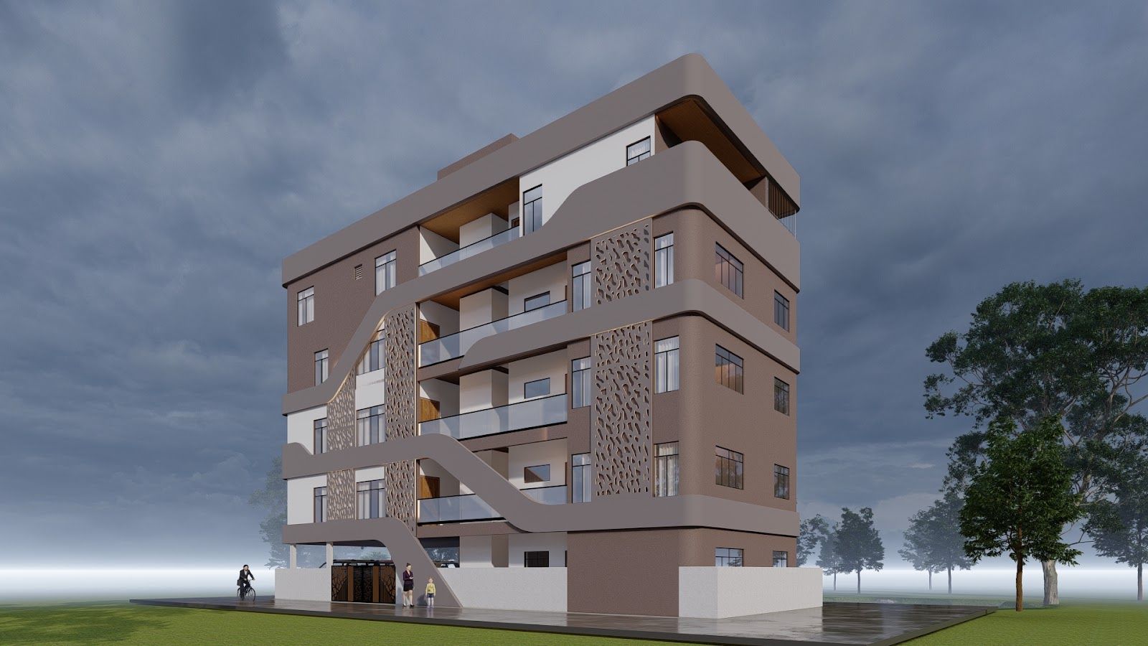
3D design of a multi-storey residence on an 80x30 east-facing plot, with elevation options and 2BHK interiors planned by our in-house architects and interior team.

Plot80x30, east facing
Interiors2BHK units
Stage3D design
Get your home designed All designs
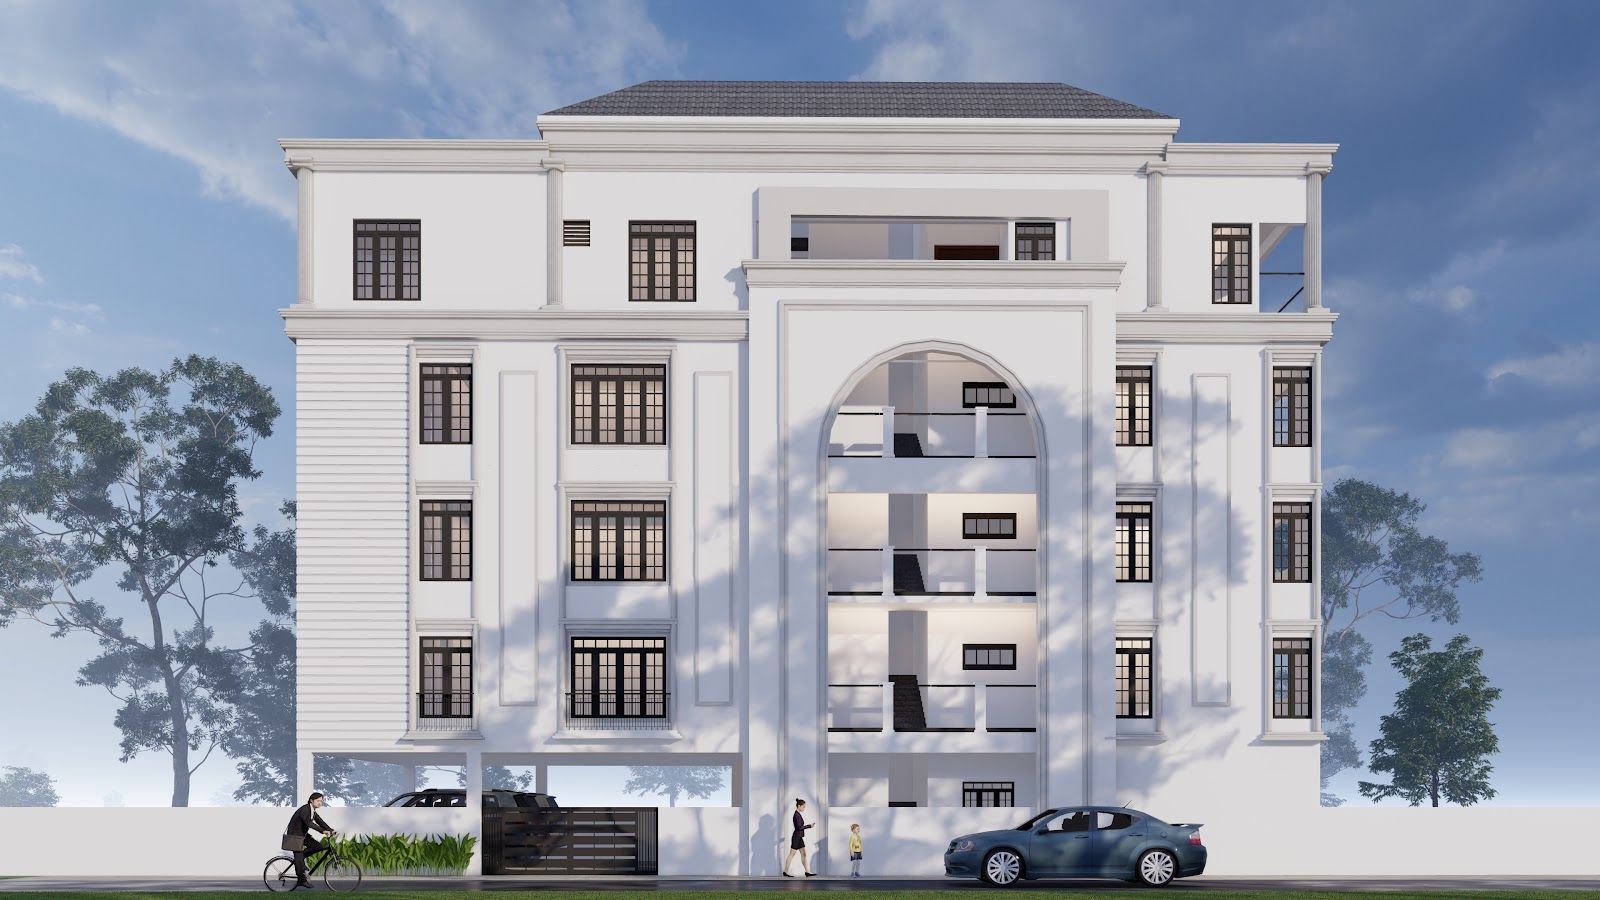
Front elevation, 80x30 East-Facing Residence 3D design
3D renders

Elevations and interiors

27 renders. Tap any image to view it full size.
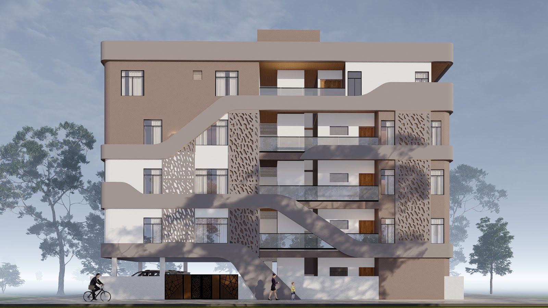
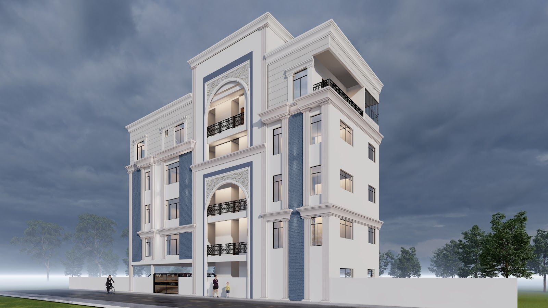
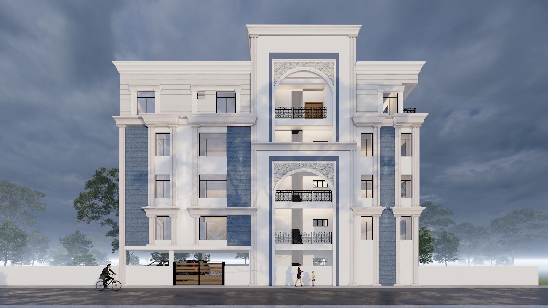
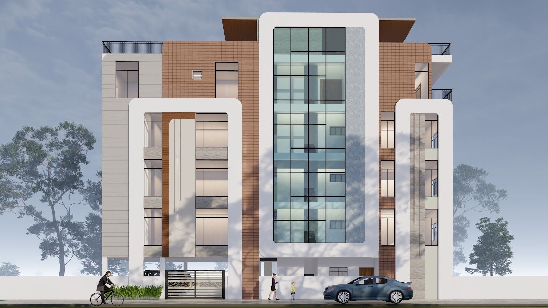
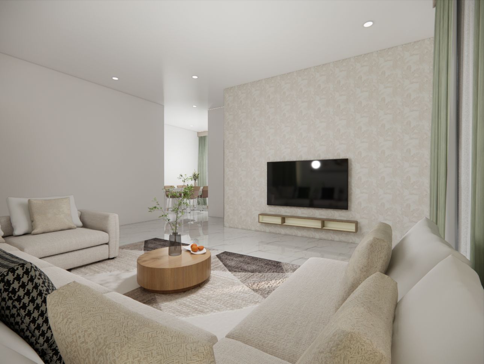
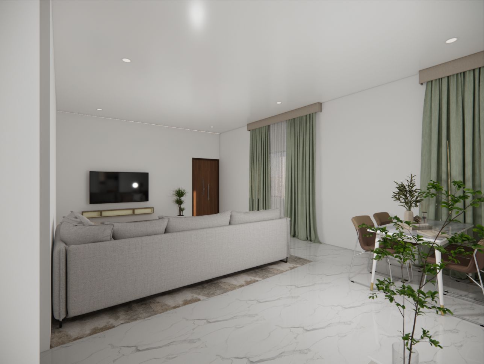
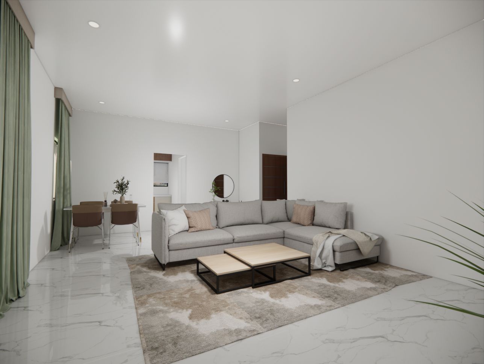
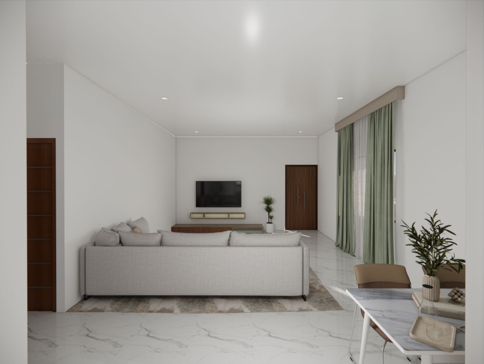
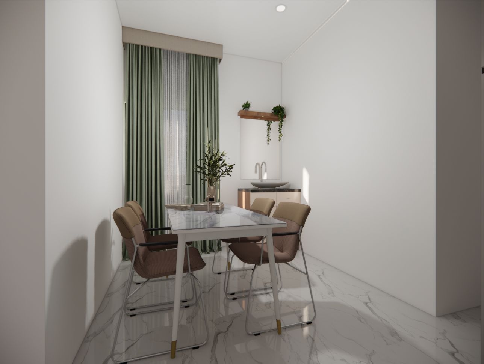
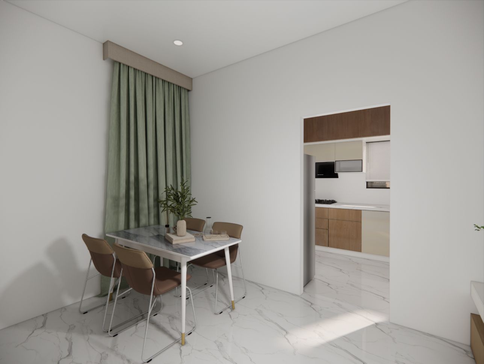
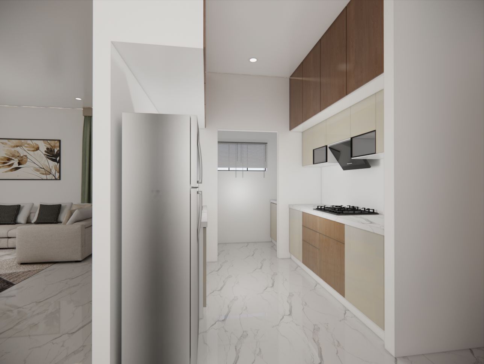
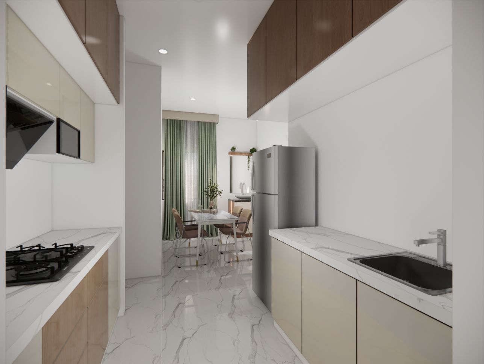
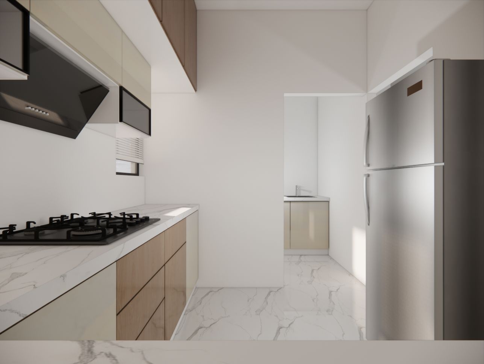
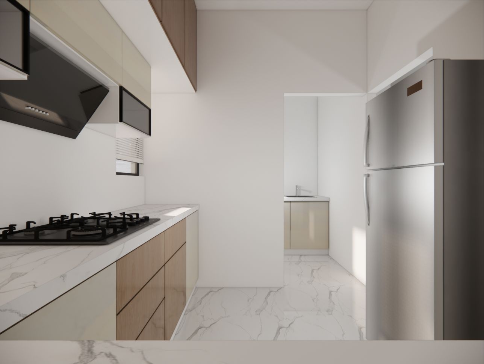
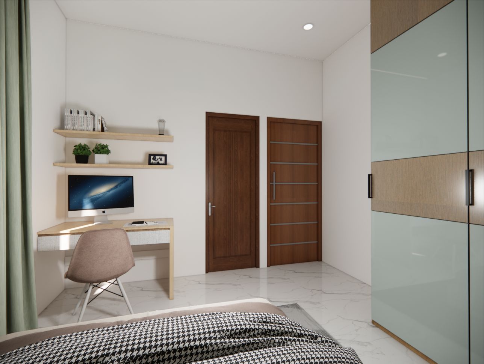
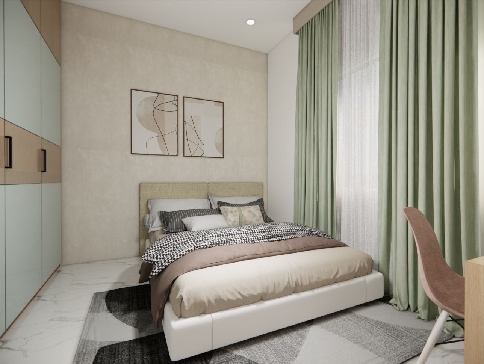
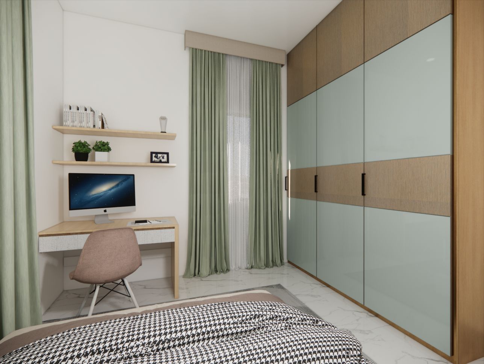
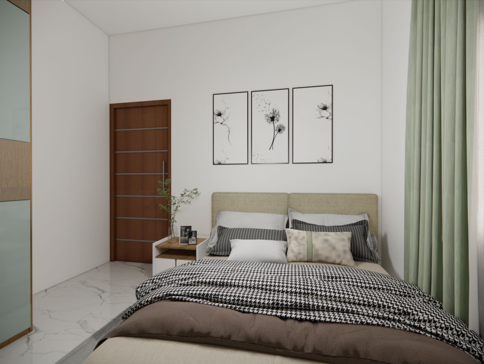
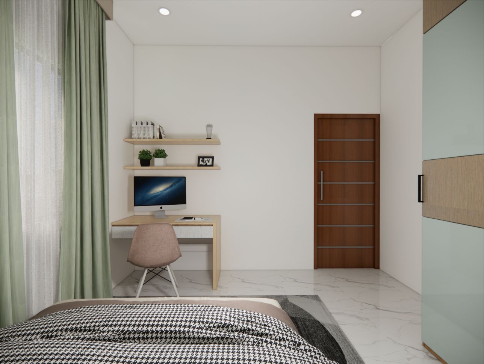
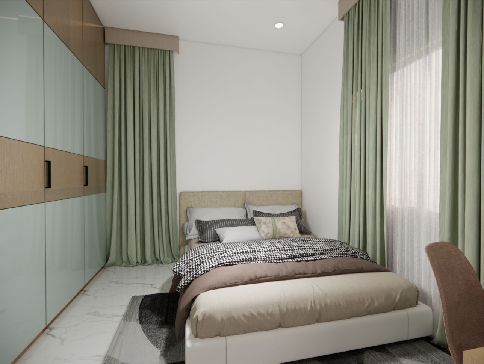
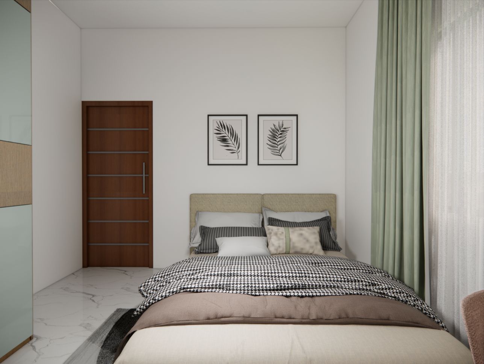
Front elevation, 80x30 East-Facing Residence 3D design Elevation view, 80x30 East-Facing Residence 3D design Elevation option, 80x30 East-Facing Residence 3D design Elevation option, corner view, 80x30 East-Facing Residence 3D design Elevation option, 80x30 East-Facing Residence 3D design Elevation option, 80x30 East-Facing Residence 3D design Elevation option, 80x30 East-Facing Residence 3D design Elevation option, corner view, 80x30 East-Facing Residence 3D design Elevation option, corner view, 80x30 East-Facing Residence 3D design Living room, 80x30 East-Facing Residence 3D design Living room, 80x30 East-Facing Residence 3D design Living room, 80x30 East-Facing Residence 3D design Living room, 80x30 East-Facing Residence 3D design Living room, 80x30 East-Facing Residence 3D design Dining area, 80x30 East-Facing Residence 3D design Dining area, 80x30 East-Facing Residence 3D design Kitchen, 80x30 East-Facing Residence 3D design Kitchen, 80x30 East-Facing Residence 3D design Kitchen, 80x30 East-Facing Residence 3D design Kitchen, 80x30 East-Facing Residence 3D design Bedroom with study table, 80x30 East-Facing Residence 3D design Bedroom, 80x30 East-Facing Residence 3D design Bedroom with study table, 80x30 East-Facing Residence 3D design Bedroom, 80x30 East-Facing Residence 3D design Bedroom, 80x30 East-Facing Residence 3D design Bedroom, 80x30 East-Facing Residence 3D design Bedroom, 80x30 East-Facing Residence 3D design
Your home next

Want your home designed like this?

Share your plot details and our team will prepare a plan and estimate for your home.

Get a Free Quote View Packages